Wall Panelling Mitre Gaps Uk
Most picture-frame wall panelling gaps come from unequal lengths, reversed mitre directions, a saw that is not actually cutting 45 degrees, or fixing the moulding before the dry-fit proves square. Wonky walls can contribute, but do not blame the wall until the frame itself checks out.
Start on the floor, not the wall
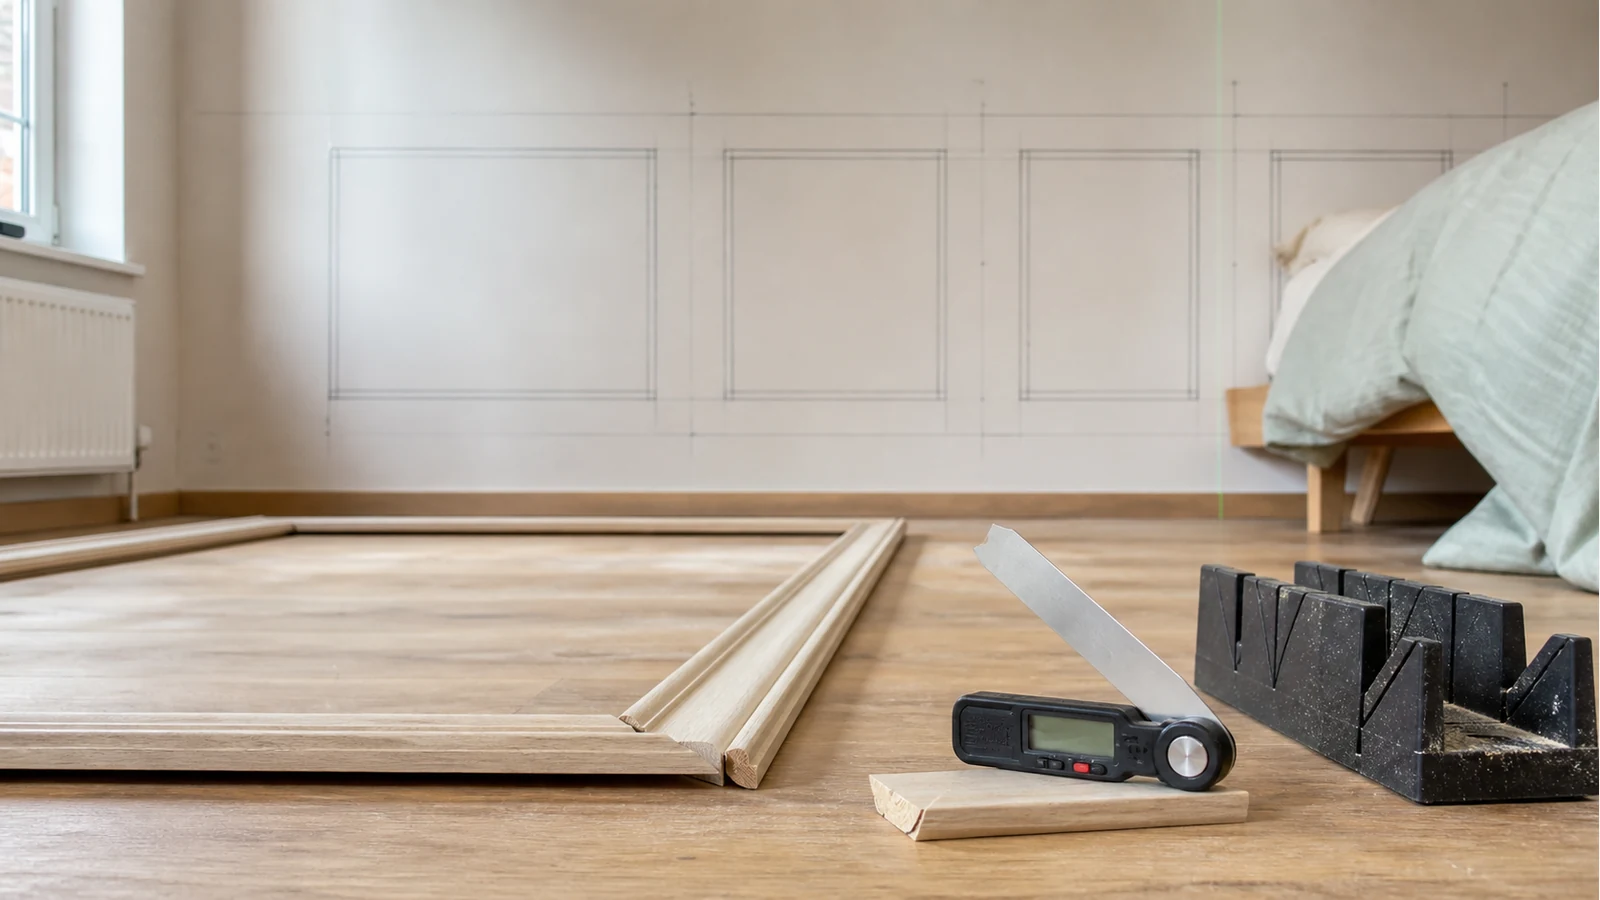
For rectangular panel moulding, build confidence by dry-laying each frame on the floor before adhesive. Claire Douglas Styling's UK DIY guide shows 45 degree mitres for panel mouldings and the value of dry-fitting before fixing. That dry-fit tells you whether the frame is square before the wall adds another variable.
The five checks that find most gaps
- Opposite sides match: top equals bottom, left equals right.
- Mitre directions are paired correctly, not four identical cuts.
- The saw or mitre box is checked with scrap before batch cutting.
- The moulding sits flat and has not twisted after priming or storage.
- The frame closes on the floor before adhesive touches the wall.
Where an angle finder helps
A hinged digital protractor can check whether a scrap-cut corner is actually 90 degrees after two 45 degree cuts, and it can help diagnose cumulative error across a set of frames. It is not being used as a magnetic blade cube here; it is a simple way to check the geometry of the offcuts and frames you are making.
Melanie Lissack Interiors' guide emphasises careful mitred lengths and filling only remaining small gaps after careful cutting. That distinction matters: caulk is a finishing tool, not a structural fix for the wrong mitre direction.
When the wall really is the problem
If the frame is square on the floor but opens when pressed to the wall, check for proud plaster, bowed MDF, socket cut-outs pushing one side, or an uneven adhesive bead. In that case, tack one reference side first, ease the moulding into plane, and keep the mitres closed while fixing.
Kits and corner blocks
Some panelling kits use preformed corner blocks or butt-joint details. If yours does, follow the kit system instead of cutting mitres. Dream of Home's recent guide describes dry-fit and 45 degree cuts for panelling where mitred moulding is the chosen method; it does not mean every kit has to be converted into mitred frames.
Proceed-or-stop checklist
- Proceed if the dry-laid frame closes, opposite lengths match, and the wall only needs normal adhesive/fixing.
- Stop if the same corner opens on the floor; fix your saw setting or cut direction first.
- Stop if you need caulk to fill a wide V-shaped corner before paint.
- Use corner blocks if your kit is designed around them.
If checking the actual frame angle is the part you cannot currently do, the LEXIVON detail page is the same-site route for a hinged digital angle finder. For other trim problems, see skirting scribe or mitre and coving mitres out of square.